Bingin Beach
Cliffside Master Plan
A collaborative portal for Mike and Dave - a shared plan for the Bingin Beach development: restaurants, villas, and public amenities along the Bukit Peninsula cliffs.
The Vision
Santorini and Positano density meets the high-end organic style of the Bukit. Designed in the spirit of Saltwood spa - planted, textured, embedded in the landscape rather than perched on it.
High-density, high-amenity, planted
- Cliffside restaurant terraces with uninterrupted ocean sightlines
- 3 stepped stilted villas below restaurant level, each with private pool
- Preserved existing trees woven through the built structure
- Kecak dance platform with sunset amphitheatre seating
- Public beach showers and shaded seating areas
- Topography-accurate mesh respecting the natural cliff contour
Low-density, inaccurate, repetitive
- ×Low-density layout ignoring site topography
- ×Inaccurate topographical survey - off by 4+ metres in places
- ×Repetitive restaurant pavilions with no differentiation
- ×No villa component - missed revenue upside
- ×Minimal public access or beach infrastructure
- ×Generic design with no local material or planting reference
Bottom line: Our plan delivers 3x the F&B capacity, adds a high-yield residential component, integrates public access, and respects the actual cliff profile - all within the existing site boundary. The government survey needs to be re-run before any further approvals.
Roadmap
Two-phase delivery sequenced for revenue and site logistics. Phase 1 establishes the destination; Phase 2 captures the high-end residential upside.
Restaurants, culture & public amenities
- Cliff-edge restaurant platform with 3-tiered terrace seating (~120 covers)
- Kecak dance venue with built-in sunset amphitheatre (seats ~80)
- Public beach access stairs + outdoor showers + changing cabanas
- Shaded public seating zones with planted pergolas
- Service infrastructure: kitchen, bar, storage, staff facilities
- Landscaping: preserve all existing mature trees, plant native cliff species
High-end residential villas
- 3 stilted villas stepping down the cliff below restaurant level
- Each villa: 2 BR, private infinity pool, outdoor shower, planted roof
- Shared cliff path connecting villas to restaurant and beach access
- Material palette: local limestone, reclaimed teak, exposed concrete, planted roofs
- Landscaping buffers between villas for privacy and tree preservation
- Optional: 4th villa on adjacent plot if survey supports it
Concept Gallery
The selected concept render. Cliffside restaurants, three stepped villas, and preserved natural trees woven through the site.
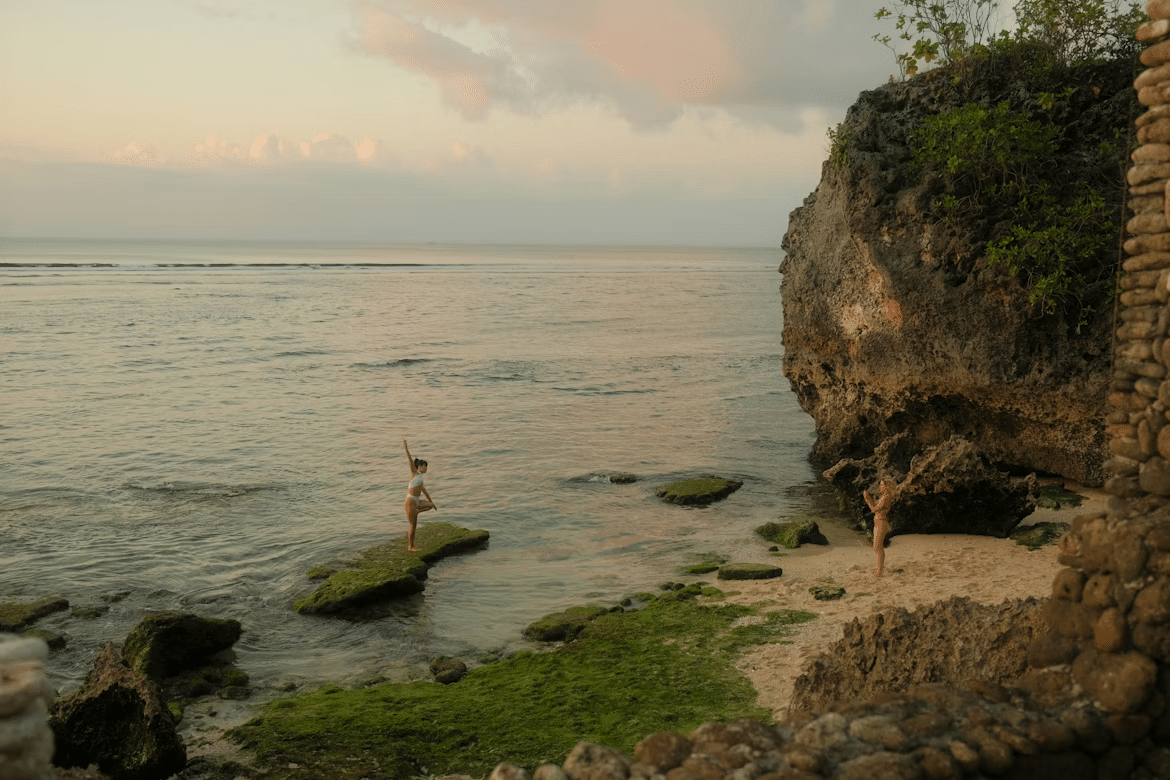
Sunset restaurant terraces
Three-tiered seating facing due west over the Indian Ocean
Stepped cliff villas
Private pools, planted roofs, local limestone and teak finishes
Preserved cliff ecology
Existing mature trees retained, native cliff planting throughout
Action Board
0/3Live action items for Mike and Dave. Check off completed items - state persists across sessions.
Note to collaborators: Toggle items above to track progress. State saves automatically in your browser. Add new items by editing the source - the board is designed for simplicity over complexity.